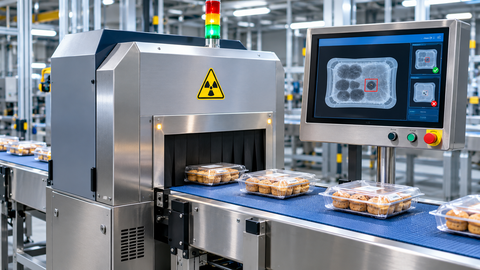
Industrial X-Ray Inspection Systems: Types, Working and Uses
Industrial X-ray inspection systems are non-destructive testing (NDT) technologies used to examine the internal structure of materials, components, and manufactured products without cutting, opening, or damaging them.
These systems use X-ray radiation and specialized detectors to identify internal defects, measure structural variations, and evaluate product quality across industrial applications.
Modern industrial X-ray inspection combines radiation sources, digital detectors, imaging software, and automated handling equipment. Depending on the inspection requirements, systems can produce two-dimensional images or detailed three-dimensional representations of internal structures.
Quick Facts About Industrial X-Ray Inspection Systems
The following table summarizes the main characteristics and functions of industrial X-ray inspection technology.
Feature | Details |
|---|---|
Technology | Industrial X-ray radiography |
Inspection Method | Non-destructive testing |
Primary Function | Internal defect detection and material examination |
Radiation Source | Electrically generated X-rays |
Main Detector Types | Film, imaging plates, and digital detectors |
Imaging Methods | Film radiography, CR, DR, and CT |
Inspection Output | 2D radiographs and 3D volumetric images |
Common Defects | Cracks, voids, porosity, inclusions, and internal misalignment |
Main Industries | Automotive, aerospace, electronics, manufacturing, and energy |
Major Components | X-ray tube, detector, shielding enclosure, and imaging software |
Inspection Purpose | Quality control, failure analysis, and product verification |
What Are Industrial X-Ray Inspection Systems?
Industrial X-ray inspection systems are specialized machines that use ionizing radiation to examine the internal characteristics of materials and manufactured components.
Unlike conventional visual inspection, which examines accessible external surfaces, industrial X-ray technology allows inspectors to identify certain internal discontinuities without physically opening the component.
The technology works by directing X-ray radiation through a test object toward a detector. Different materials and internal structures absorb or attenuate radiation at different levels. The detector captures these variations and converts them into an image.
The resulting radiograph can reveal internal features such as:
Voids and air pockets.
Internal cracks and discontinuities.
Porosity in metal castings.
Foreign material inclusions.
Incorrect component positioning.
Incomplete joints and certain welding defects.
Internal assembly irregularities.
Industrial X-ray inspection is widely used in manufacturing environments where internal product quality must be evaluated without destroying the tested component.
Why Industrial X-Ray Inspection Matters in Manufacturing
Many manufacturing defects develop inside materials during casting, welding, molding, joining, and assembly. These defects may not be visible during ordinary surface inspection.
Industrial X-ray systems help manufacturers examine internal structures before products move to subsequent production stages or final distribution.
Their importance comes from several quality-control functions.
Internal defect detection: Identifies certain discontinuities that cannot be observed through external visual examination.
Product quality verification: Helps determine whether manufactured components meet specified inspection requirements.
Process monitoring: Reveals recurring defects associated with production conditions.
Failure investigation: Provides internal images that support root-cause analysis.
Assembly verification: Helps confirm the position and arrangement of internal components.
Inspection documentation: Digital imaging allows radiographs and inspection records to be stored for later evaluation.
For example, an automotive manufacturer can use an industrial X-ray system to examine an aluminum casting for internal porosity. The resulting images help quality personnel determine whether the component meets the applicable acceptance criteria.
However, X-ray inspection does not identify every possible defect. Its effectiveness depends on material thickness, defect orientation, radiation energy, detector performance, and inspection technique.
How Do Industrial X-Ray Inspection Systems Work?
Industrial X-ray inspection follows the principle of radiation attenuation. When X-rays pass through an object, some radiation is absorbed or scattered depending on the material composition, thickness, and internal structure.
The remaining radiation reaches a detector, which converts the received energy into an image.
1. Component Positioning
The component is placed between the X-ray source and the imaging detector.
Its position and orientation are selected according to the inspection area, material thickness, and expected defect location.
2. X-Ray Generation
An electrically powered X-ray tube generates radiation using an electron beam directed toward a metal target inside the tube.
The resulting X-rays are directed toward the test component through an appropriate beam arrangement.
3. Radiation Penetration
The X-ray beam passes through the component. Different material thicknesses and internal structures cause different levels of radiation attenuation.
For example, a void inside a metal casting generally attenuates less radiation than the surrounding solid metal. This difference can create a visible contrast variation in the resulting radiograph.
4. Image Detection
A detector positioned behind the component captures the transmitted radiation.
Depending on the inspection technology, the detector may use photographic film, a reusable phosphor imaging plate, or an electronic digital detector.
5. Image Processing
The captured information is processed to produce a radiographic image.
Digital systems may provide image enhancement, contrast adjustment, measurement tools, and other analysis functions.
6. Defect Evaluation
Qualified inspection personnel examine the radiograph to identify relevant discontinuities.
The findings are evaluated against the applicable inspection procedure, product specifications, and acceptance criteria.
The following table explains the complete inspection workflow.
Inspection Stage | Main Equipment | Primary Function |
|---|---|---|
Component Positioning | Inspection fixture | Positions the test object |
Radiation Generation | X-ray tube and generator | Produces X-rays |
Radiation Exposure | Shielded inspection chamber | Directs radiation through the object |
Image Detection | Film or digital detector | Captures transmitted radiation |
Image Processing | Imaging computer | Produces and processes the radiograph |
Defect Evaluation | Inspection software and qualified personnel | Examines internal discontinuities |
Documentation | Inspection database | Stores images and inspection records |
Main Types of Industrial X-Ray Inspection Systems
Industrial X-ray systems are classified according to their imaging technology and inspection configuration. The main imaging methods include film radiography, computed radiography, digital radiography, and computed tomography.
1. Film Radiography Systems
Film radiography is a traditional industrial X-ray inspection method that uses specialized photographic film to capture radiation passing through a component.
The exposed film is chemically processed to produce a radiographic image. Variations in film density reveal differences in the amount of radiation transmitted through the inspected object.
Main characteristics:
Uses specialized industrial radiographic film.
Produces permanent physical inspection records.
Can be used in field and industrial inspection environments.
Requires film processing and controlled handling.
Typical applications: Pipeline weld inspection, pressure equipment, structural steel fabrication, and industrial maintenance.
2. Computed Radiography Systems
Computed Radiography (CR) replaces conventional film with reusable photostimulable phosphor imaging plates.
During exposure, the imaging plate stores energy from the X-ray radiation. A specialized scanner later reads the stored image using laser stimulation and converts it into digital information.
The plate can then be erased and reused.
Main characteristics:
Uses reusable imaging plates.
Produces digital radiographic images.
Eliminates conventional chemical film processing.
Supports digital image storage and analysis.
Can accommodate certain curved or irregular inspection surfaces using suitable flexible plates.
Typical applications: Weld inspection, industrial piping, castings, and general manufacturing quality control.
3. Digital Radiography Systems
Digital Radiography (DR) systems use electronic detectors to capture X-ray information directly.
The detector converts transmitted radiation into electrical signals, which are processed into a digital image. Depending on the detector technology, this conversion may use direct or indirect detection methods.
DR systems provide rapid image availability and support immediate image review.
Main characteristics:
Uses digital detector arrays.
Produces images without film development or plate scanning.
Supports rapid inspection workflows.
Provides digital image processing capabilities.
Can integrate with automated inspection equipment.
Typical applications: Electronics manufacturing, automotive components, casting inspection, and production-line quality control.
4. Computed Tomography Systems
Industrial Computed Tomography (CT) uses multiple X-ray projections captured from different angles to reconstruct a three-dimensional representation of an object.
The component or imaging system moves through a series of angular positions during scanning. Reconstruction software combines the collected projections into a volumetric dataset.
This allows inspectors to examine internal structures at different depths rather than relying on a single two-dimensional projection.
Main characteristics:
Produces three-dimensional volumetric images.
Supports examination of complex internal geometries.
Helps evaluate internal defects and dimensional characteristics.
Can reveal overlapping structures that are difficult to interpret in 2D images.
Supports advanced material and component analysis.
Typical applications: Aerospace components, electronic assemblies, battery inspection, additive manufacturing, and precision engineering.
Industrial X-Ray Inspection System Comparison
The following table compares the four main radiographic imaging methods.
Inspection Type | Imaging Medium | Output | Main Advantage | Main Limitation |
|---|---|---|---|---|
Film Radiography | Photographic film | 2D image | Established inspection method | Chemical processing required |
Computed Radiography | Phosphor imaging plate | Digital 2D image | Reusable imaging plates | Additional scanning stage |
Digital Radiography | Electronic detector | Digital 2D image | Rapid image availability | Detector configuration affects performance |
Computed Tomography | Digital detector and reconstruction software | 3D image | Detailed internal visualization | More complex and time-consuming inspection |
The appropriate technology depends on the required image quality, component geometry, inspection volume, acceptance criteria, and available infrastructure.
Industrial X-Ray Inspection vs Other NDT Methods
Industrial X-ray inspection is one of several non-destructive testing methods used to evaluate material and component integrity.
Other commonly used techniques include ultrasonic testing, magnetic particle testing, and liquid penetrant testing.
Each method detects different types of discontinuities and has different inspection requirements.
Inspection Method | Working Principle | Main Detection Capability | Common Application |
|---|---|---|---|
X-Ray Testing | Radiation attenuation | Internal structural variations | Castings and welds |
Ultrasonic Testing | High-frequency sound waves | Internal reflectors and thickness variations | Pipes and structural components |
Magnetic Particle Testing | Magnetic field and particle accumulation | Surface and near-surface discontinuities in ferromagnetic materials | Welds and metal components |
Liquid Penetrant Testing | Penetrating liquid and surface indication | Surface-breaking discontinuities | Nonporous materials |
X-ray testing is particularly useful when internal imaging is required. Ultrasonic testing may be more appropriate for certain thickness measurements or internal flaw inspections, while magnetic particle and liquid penetrant methods are commonly used for surface-related discontinuities.
These methods can complement each other in a comprehensive inspection program.
Main Components of an Industrial X-Ray Inspection System
An industrial X-ray inspection system contains several interconnected components that generate radiation, position test objects, capture images, and support defect evaluation.
The following table explains the main equipment components.
Component | Function | Technical Purpose |
|---|---|---|
X-Ray Tube | Generates radiation | Produces the X-ray beam |
High-Voltage Generator | Supplies electrical power | Controls the tube operating conditions |
X-Ray Detector | Captures transmitted radiation | Converts radiation into image information |
Inspection Chamber | Contains the inspection process | Provides radiation shielding |
Positioning Stage | Holds and moves components | Establishes inspection geometry |
Collimator | Controls beam direction | Restricts the radiation field |
Image Processing Unit | Processes detector information | Generates and enhances images |
Inspection Software | Supports image evaluation | Provides measurement and analysis tools |
Safety Interlocks | Monitor protective enclosure conditions | Prevent unsafe operation |
Cooling System | Controls equipment temperature | Supports stable operation |
The exact configuration varies according to the inspection method, radiation energy, component dimensions, and required production capacity.
Applications of Industrial X-Ray Inspection Across Industries
Industrial X-ray inspection systems are used in industries where internal product quality, structural integrity, and manufacturing consistency must be evaluated.
1. Automotive Manufacturing
The automotive industry uses X-ray inspection to examine castings, engine components, electronic assemblies, and selected vehicle safety-related parts.
Common inspection applications include:
Aluminum and magnesium castings.
Engine blocks and transmission housings.
Electric motor components.
Battery cells and battery connections.
Electronic control modules.
Welded and brazed joints.
X-ray imaging helps identify internal porosity, inclusions, assembly irregularities, and other discontinuities that may affect component performance.
2. Aerospace and Aviation
Aerospace components often have complex internal geometries and demanding quality requirements.
Industrial X-ray systems are used to examine turbine components, structural assemblies, composite materials, and selected additive-manufactured parts.
Typical applications include:
Turbine blades and engine components.
Aircraft structural castings.
Composite components.
Welded assemblies.
Additive-manufactured metal parts.
Computed tomography is particularly useful when detailed three-dimensional information about internal geometry is required.
3. Electronics and Semiconductor Manufacturing
Electronic assemblies contain numerous small components, solder joints, and internal connections that cannot always be examined through surface inspection.
X-ray inspection systems help evaluate hidden connections and assembly quality.
Common applications include:
Printed circuit board assemblies.
Ball grid array solder joints.
Semiconductor packages.
Wire bonding connections.
Electronic connectors.
Power modules and sensors.
Automated X-ray inspection is commonly used to examine solder-related defects, voids, and component positioning.
4. Oil and Gas Industry
The oil and gas sector uses industrial radiography to examine welded joints, piping systems, pressure equipment, and selected structural components.
Radiographic testing can help identify internal welding discontinuities and other conditions that may affect equipment integrity.
Applications include:
Pipeline weld inspection.
Pressure vessel examination.
Refinery piping systems.
Storage tank components.
Industrial fabrication joints.
Field radiography requires controlled inspection areas and appropriate radiation safety arrangements.
5. Metal Casting and Foundry Operations
Foundries use X-ray inspection to evaluate cast metal components for internal manufacturing defects.
The technology is useful for detecting voids, gas porosity, shrinkage cavities, and certain inclusions.
Typical applications include aluminum castings, iron components, steel castings, and precision metal parts.
Inspection results can also help manufacturers investigate recurring defects and review casting process conditions.
6. Battery Manufacturing
Battery manufacturers use industrial X-ray systems to inspect the internal arrangement of battery components.
Depending on the battery design and inspection objective, X-ray imaging can help identify electrode misalignment, foreign material, internal deformation, and assembly irregularities.
Common applications include lithium-ion battery cells, battery modules, and electrical connection assemblies.
7. Food and Pharmaceutical Manufacturing
Industrial X-ray inspection is also used in food and pharmaceutical production.
These systems can identify certain dense foreign materials, missing components, product irregularities, and packaging-related issues.
Applications include:
Detection of metal fragments and certain other dense contaminants.
Pharmaceutical tablet inspection.
Capsule inspection.
Product fill-level verification.
Packaging component inspection.
Detection performance depends on the contaminant's density, size, orientation, product composition, and system configuration.
Common Defects Detected by Industrial X-Ray Inspection
Industrial radiography can reveal different types of internal discontinuities depending on the component material and inspection geometry.
The following table explains commonly evaluated defects.
Defect Type | Description | Commonly Inspected Material |
|---|---|---|
Porosity | Small gas-filled cavities | Metal castings |
Shrinkage Cavities | Voids formed during solidification | Cast metal components |
Inclusions | Foreign materials trapped inside a component | Castings and welds |
Cracks | Internal material separations | Welds and metal components |
Lack of Fusion | Incomplete joining between material surfaces | Welded joints |
Incomplete Penetration | Insufficient weld penetration through the joint | Welded assemblies |
Internal Misalignment | Incorrect positioning of internal components | Electronics and assemblies |
Voids | Empty spaces within a material | Composites and molded components |
Not every defect is equally visible using radiography. For example, a tight crack aligned unfavorably with the X-ray beam may be difficult to detect. Inspection technique and component orientation are therefore important.
Benefits and Advantages of Industrial X-Ray Inspection Systems
Industrial X-ray inspection provides several advantages for manufacturing quality control and component evaluation.
Non-destructive examination: Allows internal inspection without cutting or dismantling the component.
Internal defect detection: Reveals certain discontinuities that are difficult to identify through external examination.
Digital documentation: Digital radiography and CT systems support electronic storage and retrieval of inspection records.
Complex component inspection: Computed tomography can reveal internal geometries that are difficult to evaluate using conventional two-dimensional imaging.
Manufacturing process evaluation: Inspection results help identify recurring production defects and support process improvement.
Automated inspection integration: Digital systems can be integrated into manufacturing environments for repeatable inspection workflows.
Product traceability: Stored images and inspection records support quality documentation and later investigation.
Common Industrial X-Ray Inspection Challenges and Solutions
Industrial X-ray inspection requires appropriate equipment configuration, skilled personnel, and controlled operating conditions.
The following table highlights common challenges and practical approaches.
Challenge | Potential Impact | Recommended Solution |
|---|---|---|
Insufficient Image Contrast | Internal defects become difficult to identify | Optimize exposure and detector settings |
Component Overlapping | Internal features become obscured | Adjust inspection orientation |
Excessive Radiation Scattering | Reduced image clarity | Use appropriate collimation and scatter control |
Incorrect Exposure Settings | Poor image quality | Establish suitable inspection parameters |
Detector Calibration Issues | Inconsistent imaging results | Perform scheduled calibration and verification |
Complex Component Geometry | Difficult defect interpretation | Consider multi-angle inspection or CT |
Operator Interpretation Errors | Incorrect inspection conclusions | Use qualified personnel and approved procedures |
Equipment Downtime | Inspection interruptions | Follow preventive maintenance schedules |
Image quality should always be evaluated using the applicable inspection procedure. Image enhancement alone cannot compensate for inadequate exposure geometry or an unsuitable inspection technique.
How to Choose an Industrial X-Ray Inspection System
Selecting an industrial X-ray inspection system requires evaluating the component, material, production environment, inspection objective, and applicable technical requirements.
The following factors help guide equipment selection.
Selection Factor | What to Evaluate | Why It Matters |
|---|---|---|
Material Type | Steel, aluminum, plastics, composites, or electronics | Influences radiation penetration |
Component Thickness | Maximum material thickness | Determines required X-ray energy |
Component Size | Dimensions and weight | Influences chamber and stage capacity |
Inspection Objective | Defect detection or dimensional analysis | Determines imaging method |
Image Resolution | Required level of internal detail | Influences detector selection |
Production Volume | Inspection frequency and throughput | Determines automation requirements |
Imaging Technology | Film, CR, DR, or CT | Defines workflow and image output |
Software Capabilities | Image processing and measurement tools | Supports defect evaluation |
Safety Configuration | Shielding and interlocks | Supports radiation protection |
Standards Compliance | Applicable inspection procedures | Establishes technical requirements |
For routine two-dimensional production inspection, a digital radiography system may be appropriate. For components requiring detailed internal geometry and three-dimensional evaluation, industrial CT may be more suitable.
For field weld inspections, portable X-ray equipment or computed radiography may be considered depending on site conditions and inspection specifications.
Industrial X-Ray Inspection Standards and Safety Requirements
Industrial X-ray inspection involves ionizing radiation, so equipment design, operating procedures, personnel qualifications, and radiation protection must be addressed carefully.
Several recognized standards apply to industrial radiographic testing.
ISO 17636-1: Non-destructive Testing of Welds — Radiographic Testing — Part 1: X- and Gamma-Ray Techniques with Film
This standard addresses radiographic testing of welded joints using film techniques. It provides requirements and guidance for conducting radiographic examinations.
ISO 17636-2: Non-destructive Testing of Welds — Radiographic Testing — Part 2: X- and Gamma-Ray Techniques with Digital Detectors
This standard covers radiographic examination of welded joints using digital detector techniques, including applicable computed and digital radiography methods.
ASTM E1742/E1742M: Standard Practice for Radiographic Examination
This standard provides general requirements and practices for conducting radiographic examinations of materials and components.
ASTM E2698: Standard Practice for Radiographic Examination Using Digital Detector Arrays
This standard addresses radiographic examination using digital detector array technology.
ISO 15708: Non-destructive Testing — Radiation Methods for Computed Tomography
The ISO 15708 series addresses industrial computed tomography, including general principles, equipment, operation, and evaluation.
ISO 9712: Non-destructive Testing — Qualification and Certification of NDT Personnel
This standard addresses the qualification and certification of personnel performing non-destructive testing.
Radiation Safety Considerations
Industrial X-ray equipment must be operated with appropriate radiation protection measures.
Important considerations include:
Proper radiation shielding and controlled inspection areas.
Functional safety interlocks and warning indicators.
Appropriate equipment installation and commissioning.
Radiation monitoring where required.
Restricted access during X-ray exposure.
Documented operating and emergency procedures.
Personnel training and applicable radiation safety qualifications.
Only appropriately trained and authorized personnel should operate industrial radiographic equipment. Installation and operation must comply with applicable radiation protection regulations.
Industrial X-Ray Inspection Maintenance Best Practices
Regular equipment maintenance supports image consistency, inspection reliability, and safe operation.
Inspect the X-Ray Tube
Check the X-ray tube and associated electrical systems according to manufacturer maintenance requirements. Monitor operating stability and investigate abnormal equipment behavior.
Verify Detector Performance
Inspect digital detectors for physical damage, image artifacts, and performance changes. Perform the required calibration and image quality checks.
Maintain Radiation Shielding
Inspect the protective enclosure, access doors, warning indicators, and interlocks. Any damaged shielding or malfunctioning safety device requires appropriate corrective action before operation.
Check Mechanical Positioning Systems
Examine positioning stages, fixtures, motors, and movement mechanisms to maintain accurate component alignment.
Update and Maintain Inspection Software
Maintain approved software configurations and protect inspection records. Changes to image processing or analysis settings should be controlled and documented.
Maintain Inspection Records
Store radiographic images, equipment calibration records, inspection procedures, and evaluation reports according to the organization's documentation requirements.
Future Trends in Industrial X-Ray Inspection Technology
Industrial X-ray inspection continues to develop through improvements in detector technology, automation, image reconstruction, and digital analysis.
AI-Assisted Defect Recognition
Artificial intelligence and machine learning are being explored for identifying patterns associated with common manufacturing defects.
These technologies can support image analysis, but their results require validation and appropriate human oversight.
Inline Digital Radiography
Digital X-ray systems are increasingly being integrated into automated manufacturing environments. Inline inspection can provide image information during production rather than requiring every component to be transferred to a separate inspection area.
Advanced Industrial Computed Tomography
Improvements in detector performance, reconstruction methods, and system design are expanding CT applications in complex component inspection and dimensional analysis.
Automated Inspection and Robotics
Robotic positioning and automated handling can help maintain repeatable inspection geometry and support higher-volume manufacturing operations.
Improved Digital Traceability
Integration with manufacturing execution systems and quality management platforms can help connect radiographic images with production records, component identification, and inspection results.
These developments are improving inspection workflows, although equipment selection and defect evaluation still depend on the application, validated procedures, and qualified personnel.
Frequently Asked Questions About Industrial X-Ray Inspection Systems
1. What is an industrial X-ray inspection system?
An industrial X-ray inspection system is a non-destructive testing machine that uses X-ray radiation to examine the internal structure of materials and manufactured components. It produces radiographic images that help identify certain internal defects without damaging the inspected object.
2. What are the main types of industrial X-ray inspection systems?
The four main imaging methods are film radiography, computed radiography, digital radiography, and computed tomography. They differ in image capture technology, output format, inspection workflow, and internal visualization capabilities.
3. How does industrial X-ray inspection work?
The system directs X-ray radiation through a component toward a detector. Differences in radiation attenuation create image contrast, allowing inspection personnel to examine internal structures and identify relevant discontinuities.
4. What defects can industrial X-ray systems detect?
Industrial X-ray systems can identify certain internal defects, including porosity, voids, inclusions, shrinkage cavities, cracks, and welding discontinuities. Detection depends on the material, defect orientation, radiation energy, and inspection geometry.
5. What is the difference between digital radiography and computed radiography?
Digital radiography uses electronic detectors to capture X-ray images directly. Computed radiography uses reusable phosphor imaging plates that must be scanned to convert stored radiation information into digital images.
6. What is the difference between industrial X-ray and industrial CT?
Industrial X-ray radiography commonly produces two-dimensional projection images. Industrial CT captures multiple projections from different angles and reconstructs a three-dimensional representation of the inspected component.
7. Which industries use industrial X-ray inspection?
Major industries include automotive manufacturing, aerospace, electronics, oil and gas, metal casting, battery production, food processing, and pharmaceuticals. These sectors use X-ray inspection to evaluate internal product quality and manufacturing consistency.
8. Is industrial X-ray inspection destructive?
No. Industrial X-ray inspection is generally a non-destructive testing method because it examines internal structures without physically cutting or damaging the component. However, it uses ionizing radiation and requires appropriate safety controls.
9. What factors affect industrial X-ray image quality?
Image quality depends on radiation energy, exposure conditions, detector performance, component thickness, geometric positioning, radiation scattering, and image processing. Proper inspection procedures help maintain suitable image quality.
10. What safety precautions are required for industrial X-ray inspection?
Industrial X-ray systems require appropriate shielding, safety interlocks, controlled access, warning indicators, and documented operating procedures. Equipment must be installed and operated by trained personnel in accordance with applicable radiation protection requirements.
Conclusion
Industrial X-ray inspection systems provide a reliable method for examining the internal characteristics of manufactured products without destroying them. Technologies such as film radiography, computed radiography, digital radiography, and computed tomography support different inspection requirements across manufacturing, automotive, aerospace, electronics, energy, and other industrial sectors.
Selecting an appropriate system requires evaluating material properties, component dimensions, defect detection requirements, image resolution, production volume, and radiation safety. With developments in digital detectors, industrial CT, automated handling, and AI-assisted image analysis, X-ray inspection continues to expand its role in industrial quality control and non-destructive testing.

Related Post...

nmCRPC Management: Complete Guide to Advanced Prostate Cancer Care and Treatment Approaches
Updated: October 22, 2026
Read More